
Address
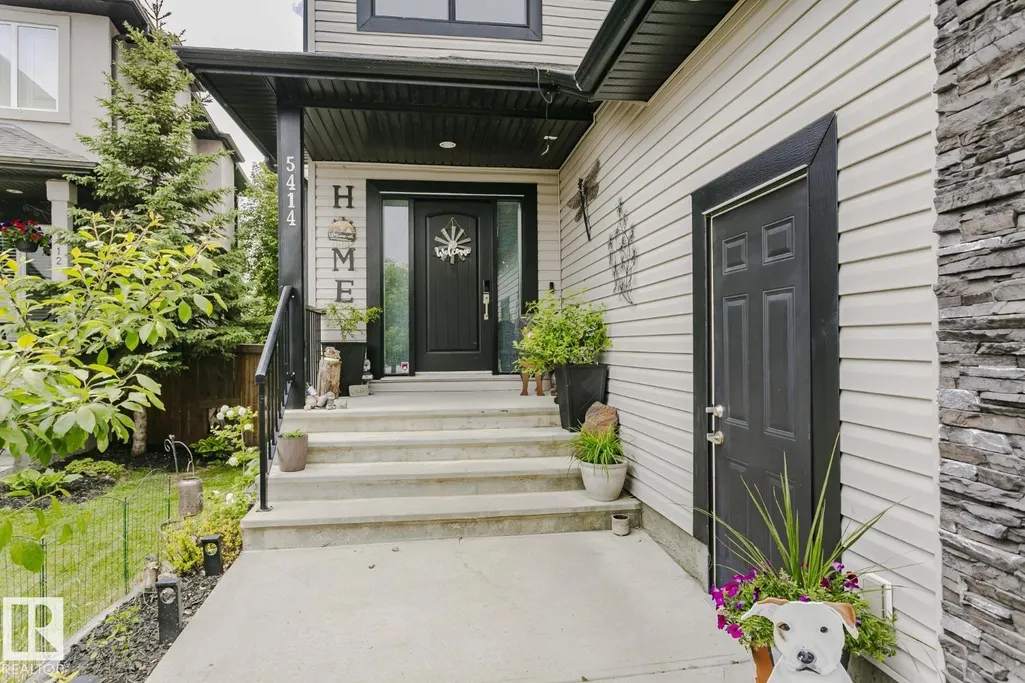
5414 64 St, Beaumont, AB
Price
$ 850,000
Property Attributes
- ID#E4493032
- TypeSingle Family
- Listing Status Active
- CityBeaumont
- AreaLeduc County
- NeighbourhoodEaglemont Heights
- Postal CodeT4X 0H2
- Style2 Storey
- Year Built2012
- Price$ 850,000
- Bedrooms4
- Full Bathrooms3
- Half Bathrooms1
- Sqr Footage2811
Data Source:
REALTORS® Association Of Edmonton - RAE
Property Description
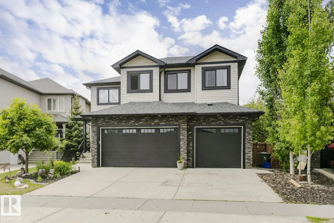
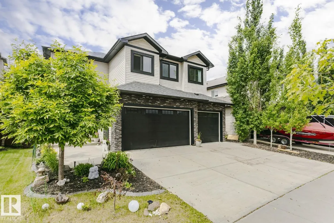
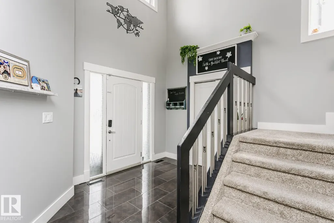
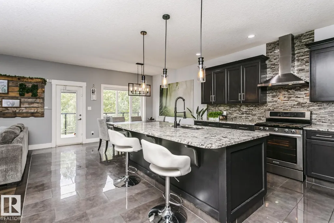
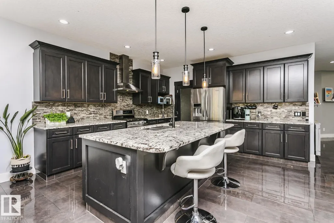
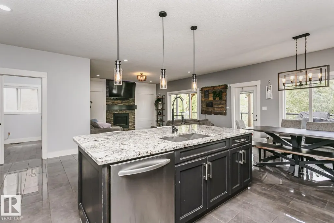
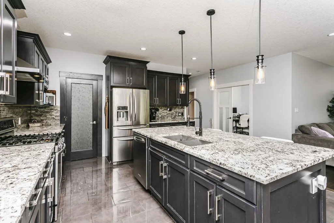
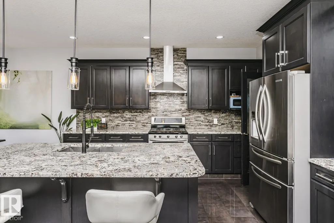
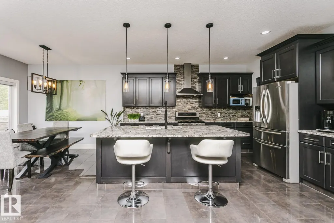
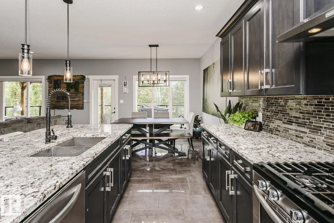
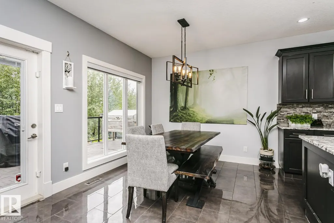
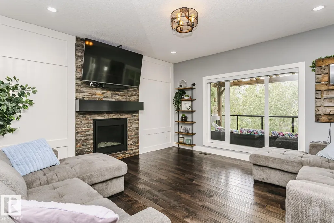
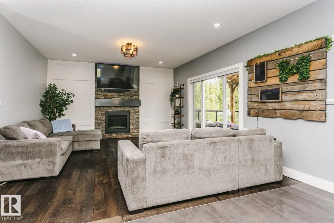
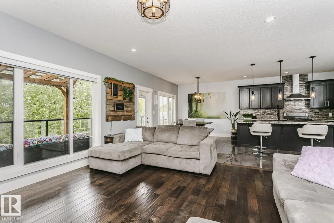
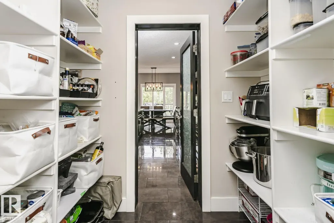
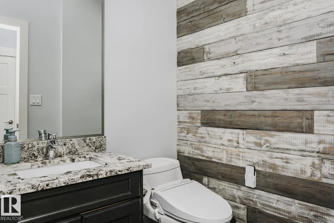
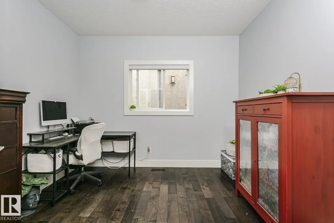
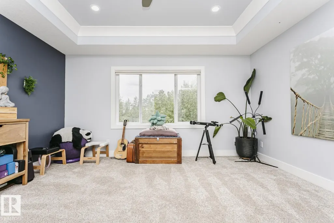
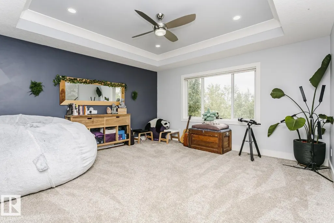
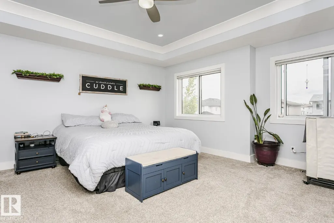
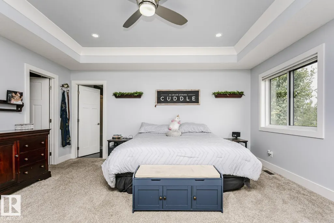
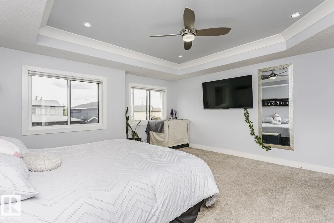
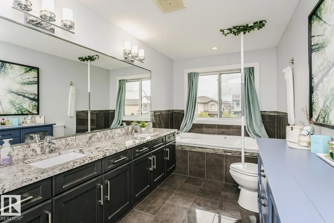
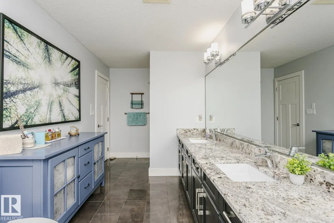
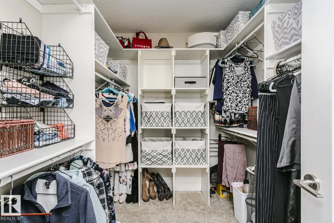
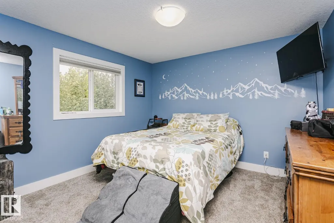
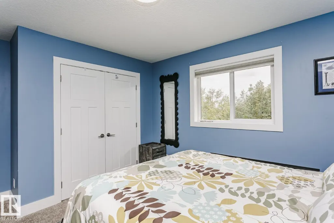
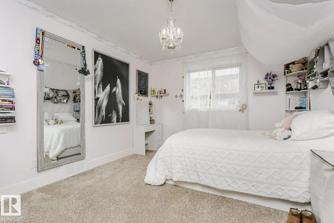
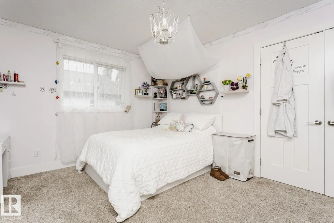
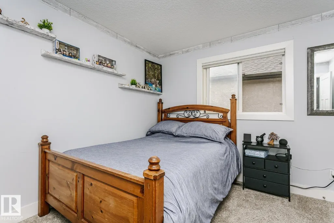
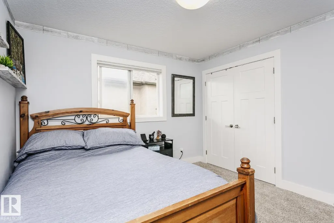
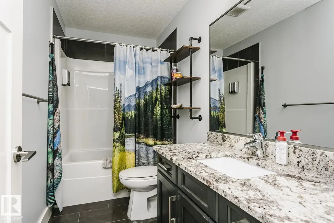
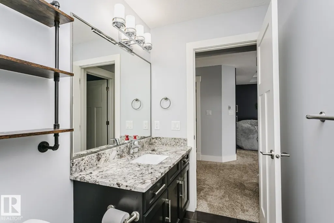
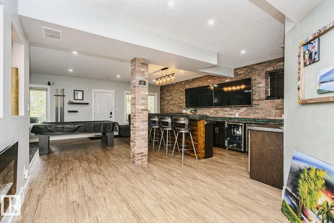
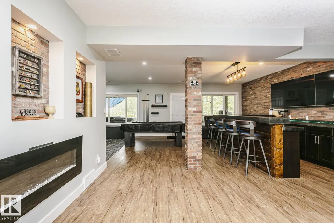
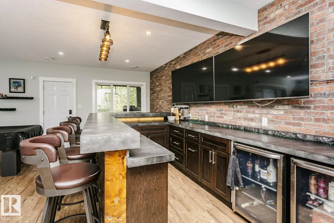
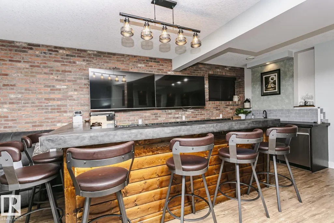
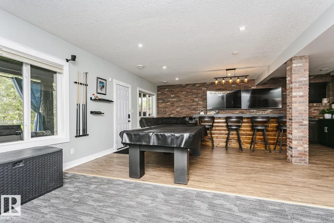
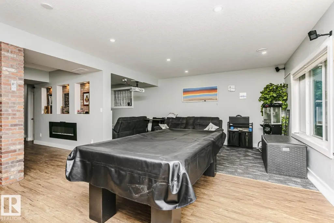
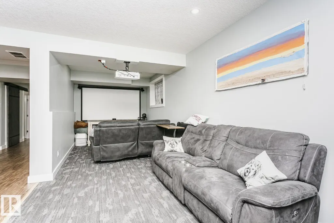
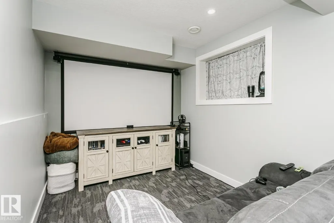
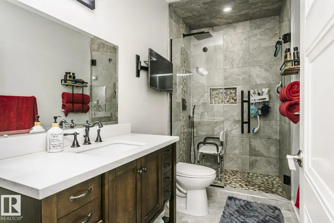
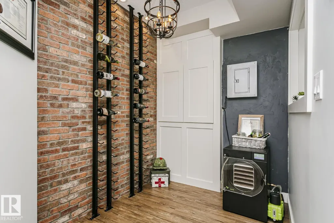
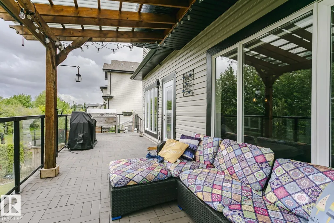
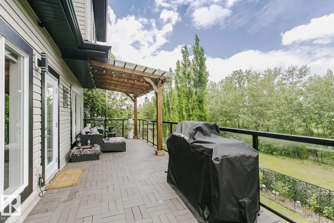
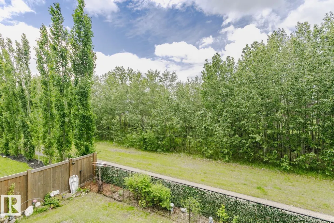
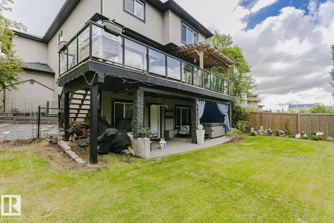
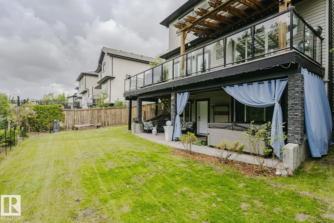
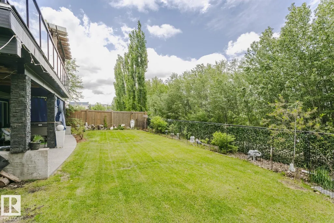
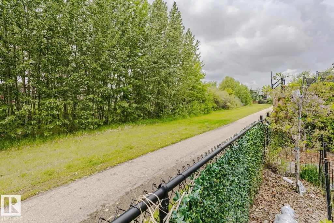
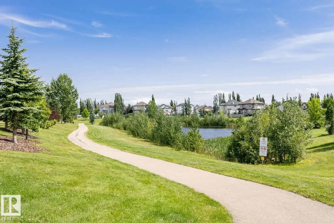
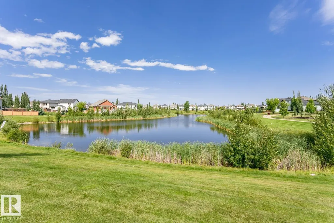
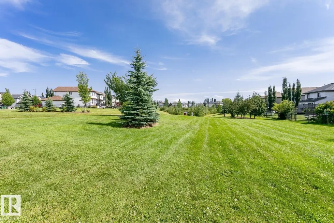
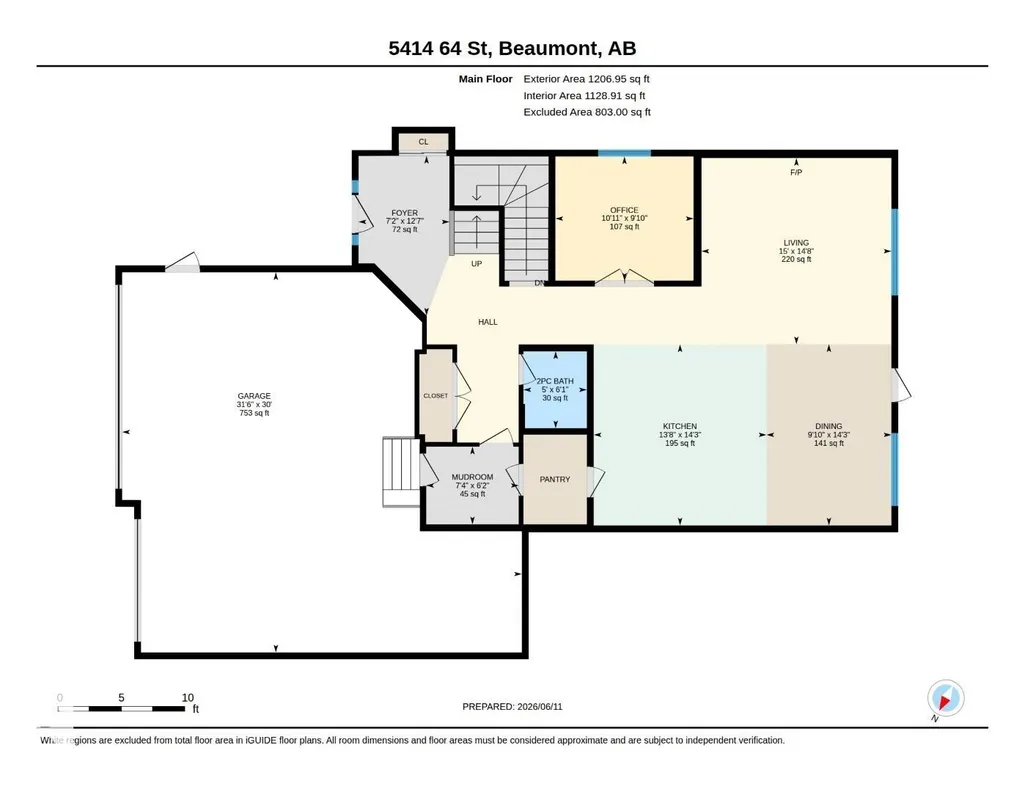
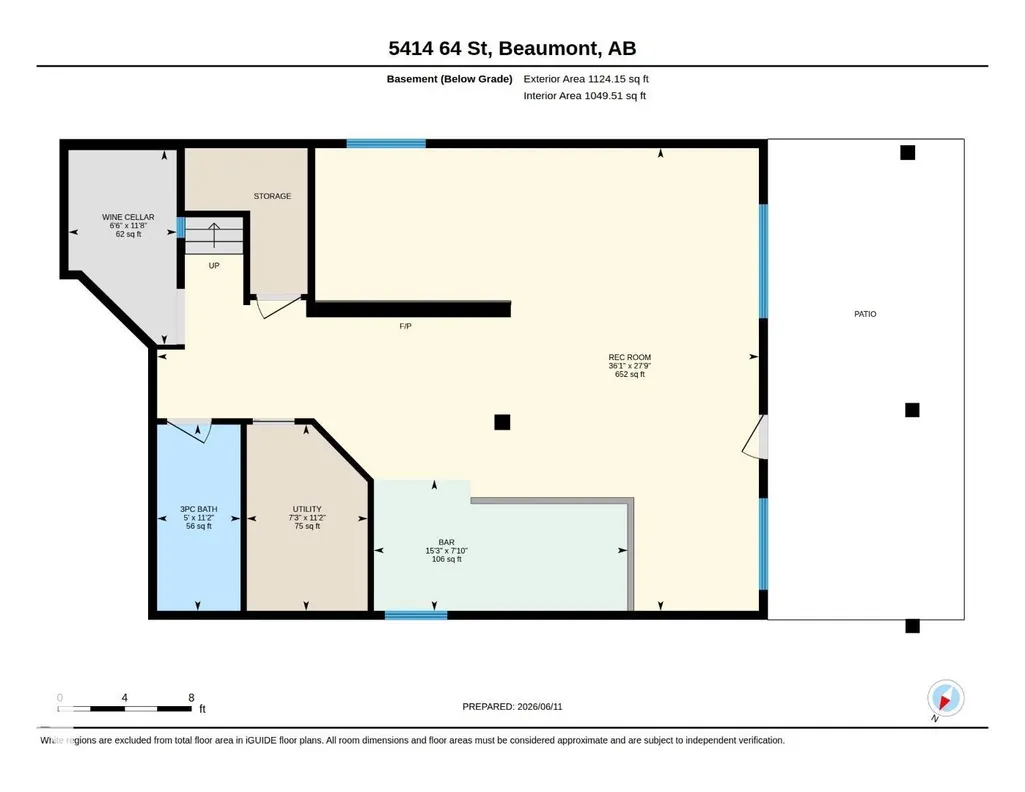
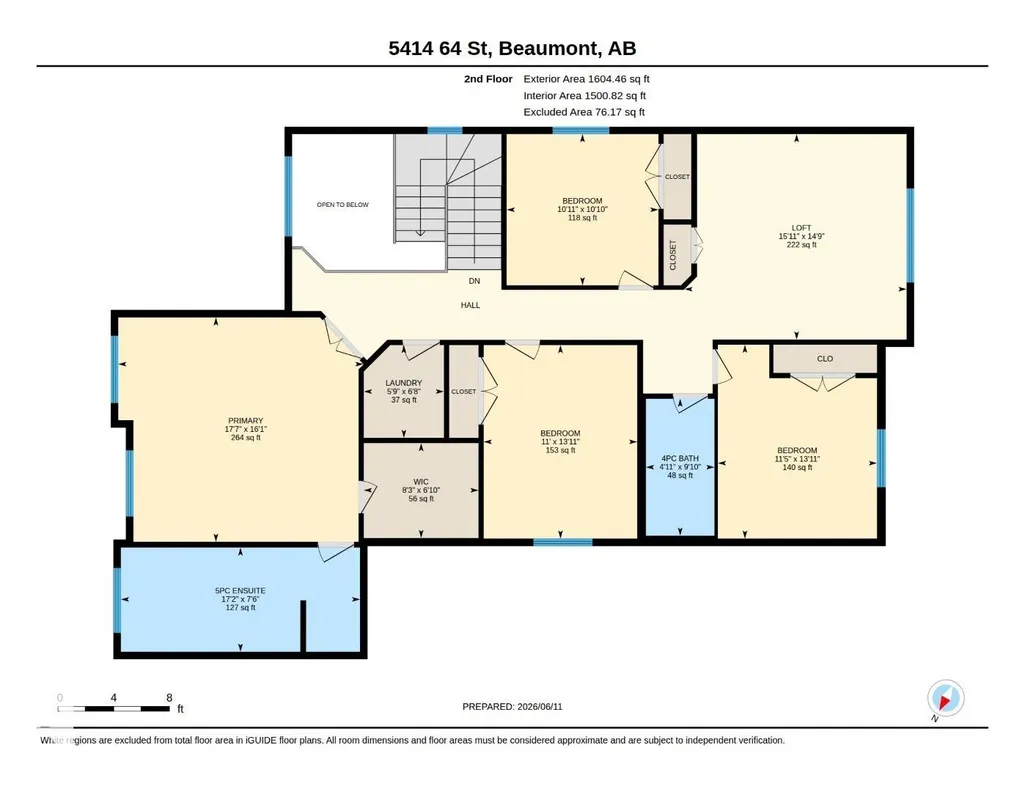
Gorgeous Walk-Out 2-Storey with over 3,800 sq ft of living space located in the well sought after community of Eaglemont in the Town Of Beaumont. Features 4 spacious bedrooms up with the primary having a 5-piece en-suite and a walk-in closet. Also on the upper lever is a large bonus room, laundry and a 4-piece family bath. Main floor boasts a huge island kitchen with a walk- through pantry leading to a triple tandem garage. A 2-piece powder room, office, living rm and dining area with a patio door leading to a gigantic deck completes the main floor. The basement is fully developed with a wine room, a stunning Bar, a media room, and large Family Room plus a 3-piece bath. The door leads to the patio, hot tub, and landscaped private setting with fruit trees backing onto a treed area with a walking path. What a great place to call home and is a real pleasure to show!
* Sold date and price as reported on the RAE's MLS® System.
General Features
| Living Area | 2811.45 |
|---|---|
| Heating | Forced Air-1,Natural Gas |
| Roof | Asphalt Shingles |
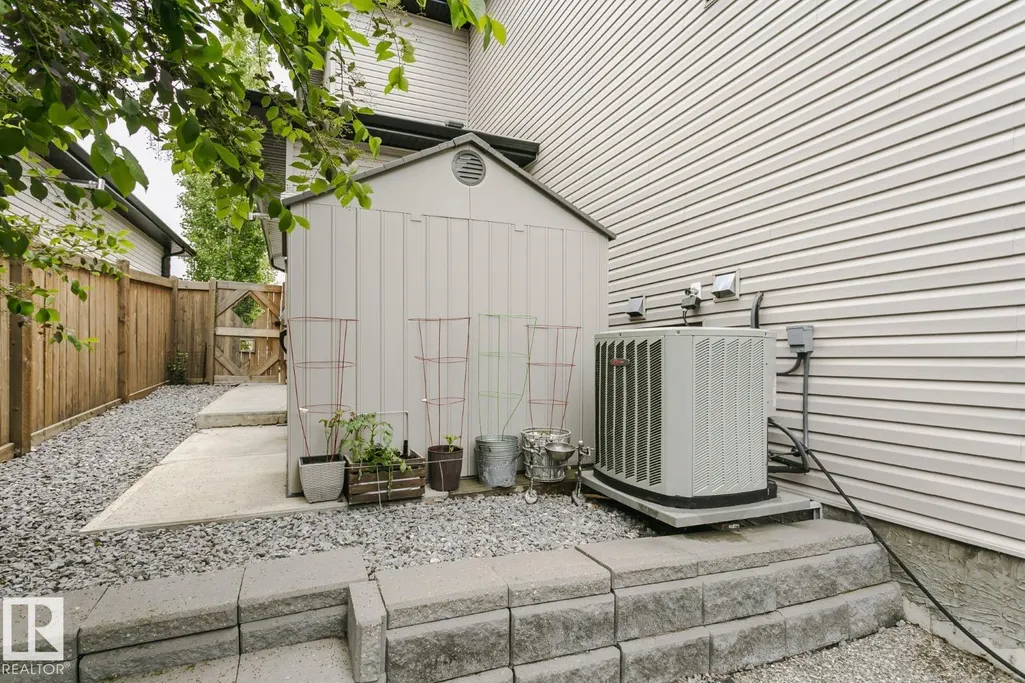
| Appliances | Air Conditioning-Central,Dryer,Garage Control,Garage Opener,Garburator,Hood Fan,Refrigerator,Storage Shed,Stove-Gas,Washer,Window Coverings,Dishwasher-Two,Hot Tub,Wet Bar |
| Zoning | Zone 82 |
| Architectural Style | 2 Storey |
| Construction Materials | Wood,Stone,Vinyl |
| Year Built | 2012 |
| Levels | 3 |
| Property Subtype | Detached Single Family |
| Ownership | Private |
| Parcel Number | 0033020702 |
| Community Features | Air Conditioner,Closet Organizers,Deck,Exterior Walls- 2"x6",Hot Tub,Hot Water Instant,Vinyl Windows,Walkout Basement |
| Property Type | Residential |
| Facing Direction | East |
| Garage Y/N | true |
| Full Baths | 3 |
| Status | Active |
| City | Beaumont |
| MLS Area | Eaglemont Heights |
| Living Area Units | Square Feet |
| Standard Status | Active |
| Lot Shape | Rectangular |
| Restrictions | None Known |
| Primary Property Type | Single Family |
| Separate Entrance | true |
| Legal Block | 6 |
| Title to Land | Fee Simple |
Interior Features
| Interior Amenities | ensuite bathroom |
|---|---|
| Basement | Full,Finished |
| Flooring | Hardwood,Non-Ceramic Tile,Vinyl Plank |
| Fireplace Features | Mantel,Stone Facing |
| Kitchen Level | Main |
| Heating Y/N | true |
| Fireplace Y/N | true |
| Half Baths | 1 |
| Total Bedrooms | 4 |
| Grade Level Entry Y/N | Yes |
| Living Room Level | Main |
| Room Type | LivingRoom,DiningRoom,Kitchen,FamilyRoom,Den,BonusRoom,MasterBedroom,Bedroom2,Bedroom3,Bedroom4,OtherRoom1,OtherRoom2,OtherRoom3 |
| Dining Room Dimensions | 14.3x9.8 |
| Kitchen Dimensions | 14.3x13.6 |
| Living Room Dimensions | 14.3x13.6 |
| Den Dimensions | 9.8x10.9 |
| Bonus Room Dimensions | 14.8x15.9 |
| Bedroom 4 Dimensions | 13.9x11.4 |
| Bedroom 3 Dimensions | 10.9x10.9 |
| Bedroom 2 Dimensions | 13.9x11.0 |
| Family Room Level | Basement |
| Dining Room Level | Main |
| RoomFamilyRoomDimensions | 27.7x36.1 |
| RoomMasterBedroomDimensions | 16.1x17.6 |
Exterior Features
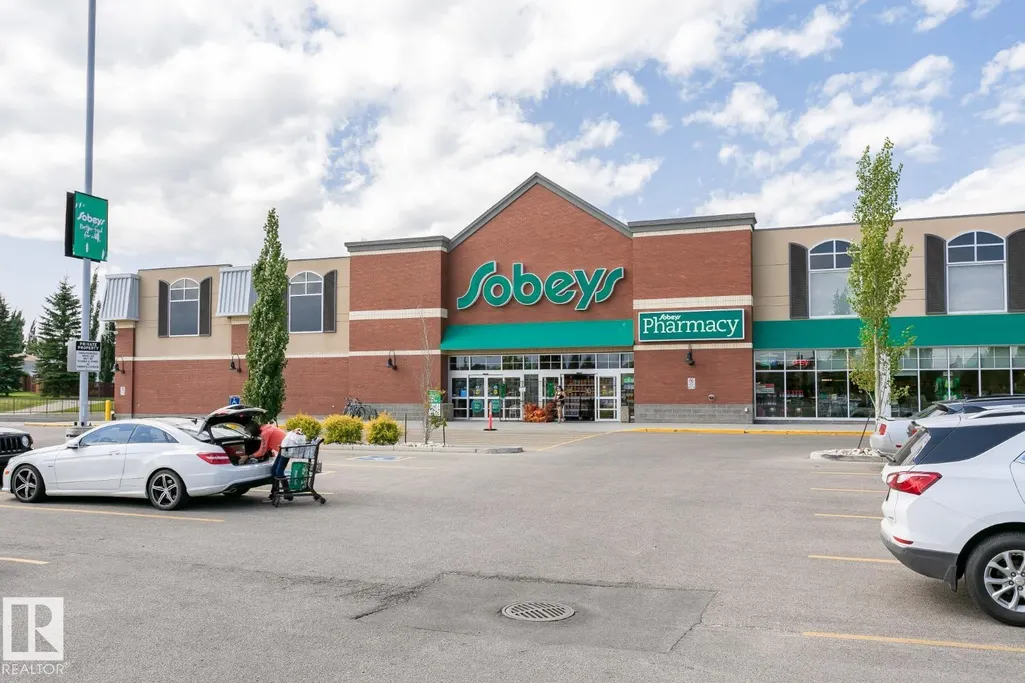
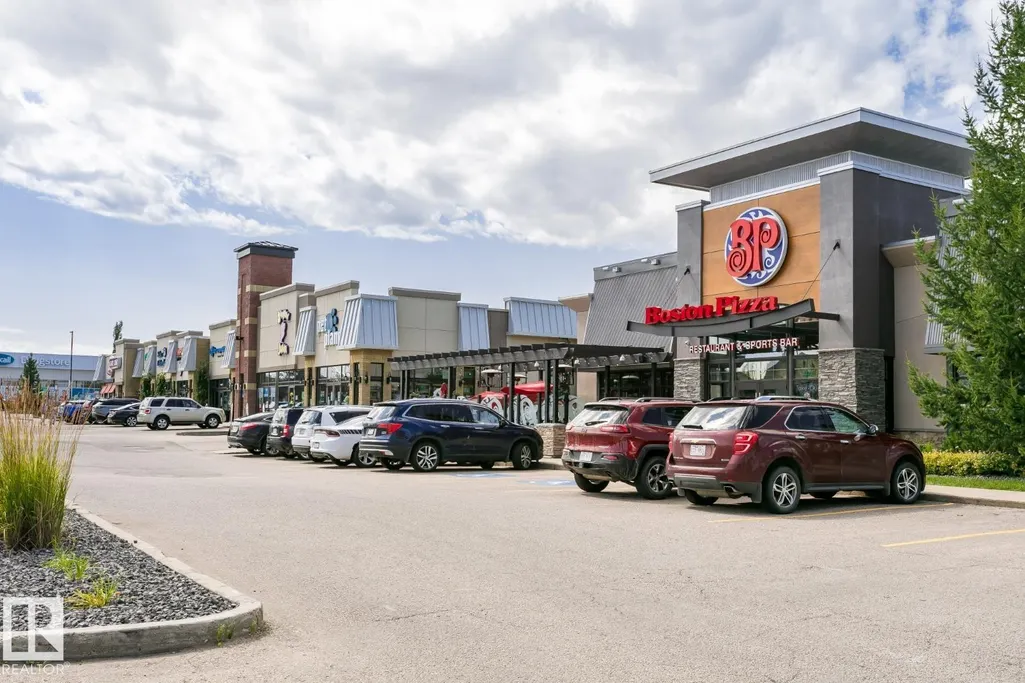
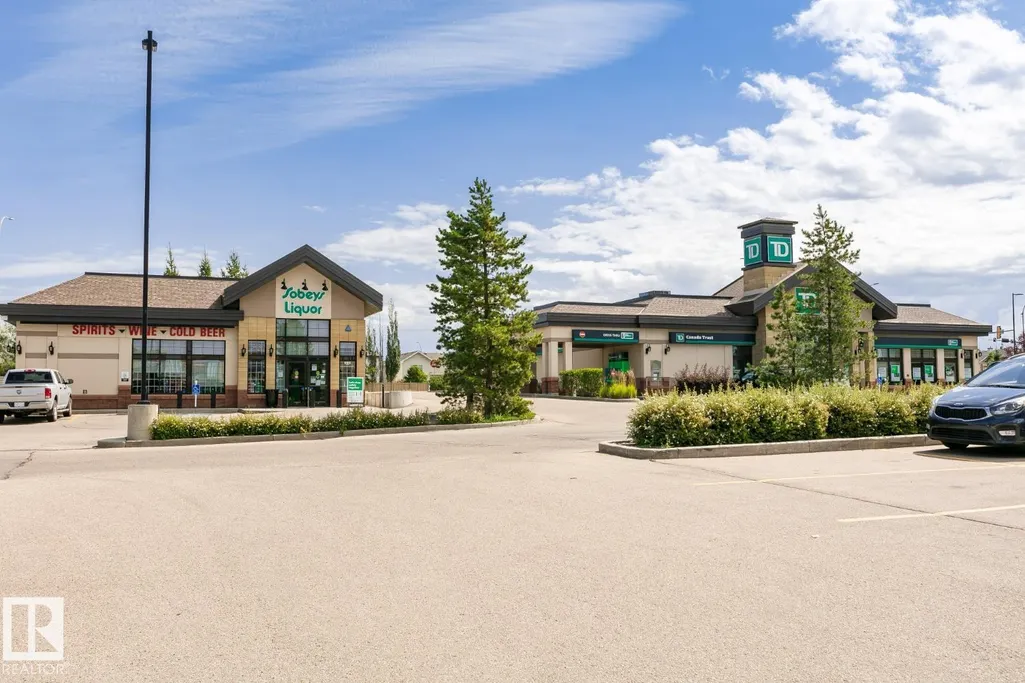
| Exterior Amenities | Backs Onto Park/Trees,Fenced,Flat Site,Fruit Trees/Shrubs,Golf Nearby,Landscaped,Schools,Shopping Nearby |
|---|---|
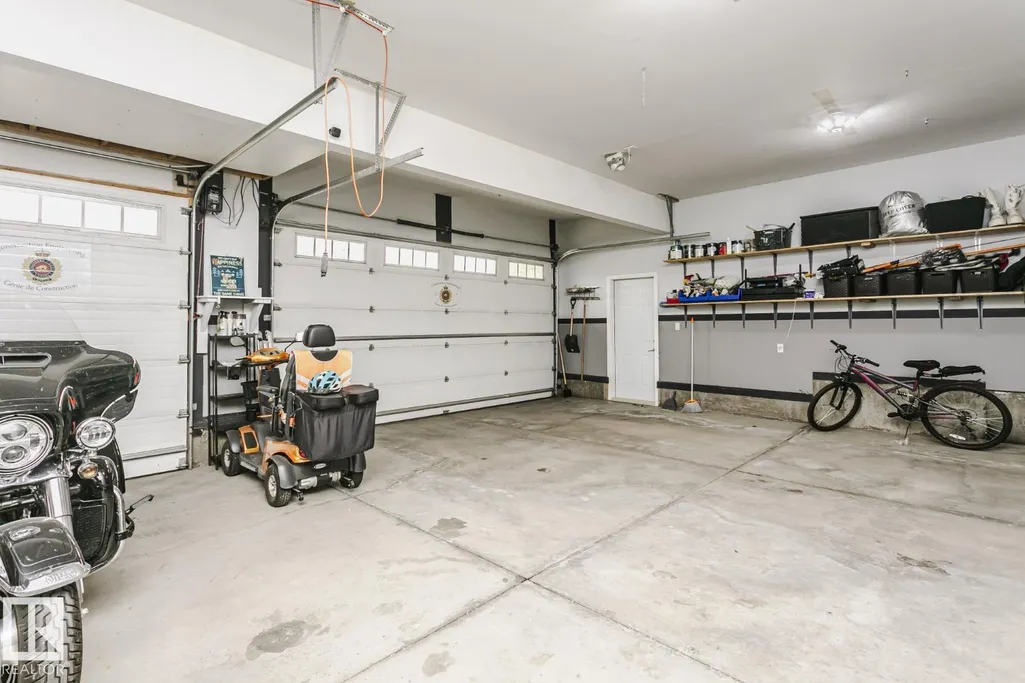
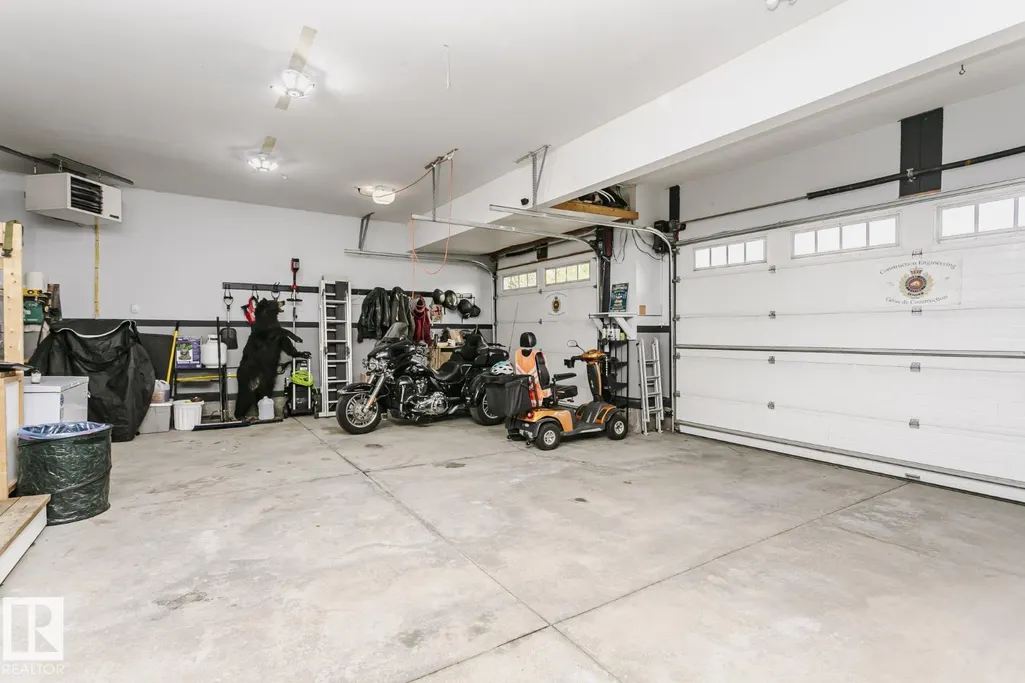
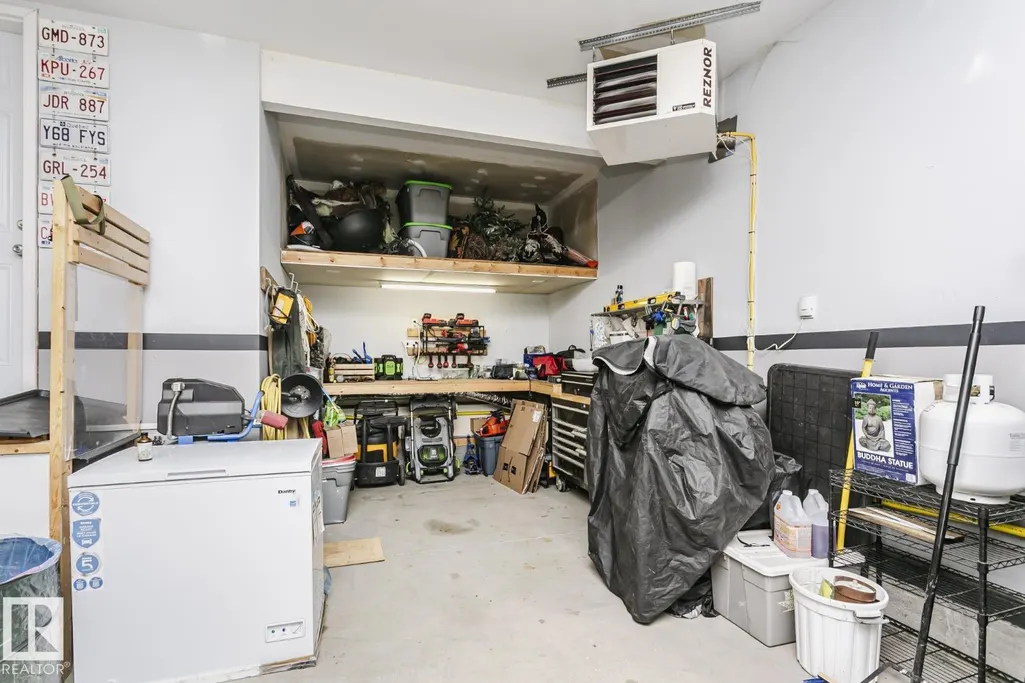
| Parking Features | Heated,Insulated,Over Sized,Tandem,Triple Garage Attached |
| Total Parking | 6 |
| Lot Size Area | 576.46 |
| Foundation Details | Concrete Perimeter |
Amenities
- Views
- New Construction
- Adult 55+
- Lease To Own
- No Strata Fees
- Furnished
- Primary On Main
- Air Conditioning
- Seller Finance
- Green
- Fixer Upper
- Horse
- Golf
- Fireplace
- Deck
- Garage
- Basement
- Pool
Property vs Single Family Average in T4X 0H2
Statistics provided by Inside Real Estate
Price
Year Built
