

Address
3101 Pelerin Cr, Beaumont, AB
Price
$ 1,049,500
Property Attributes
- ID#E4491960
- TypeSingle Family
- Listing Status Active
- CityBeaumont
- AreaLeduc County
- NeighbourhoodPlace Chaleureuse
- Postal CodeT4X 2Y1
- Style2 Storey
- Year Built2021
- Price$ 1,049,500
- Bedrooms6
- Full Bathrooms4
- Half Bathrooms1
- Sqr Footage3782
Data Source:
REALTORS® Association Of Edmonton - RAE
Property Description
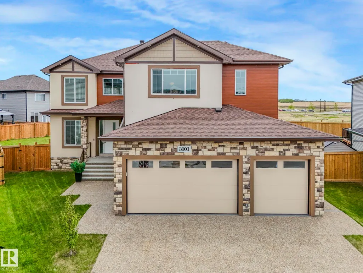
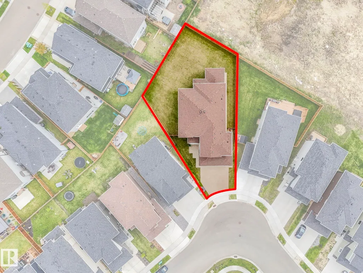
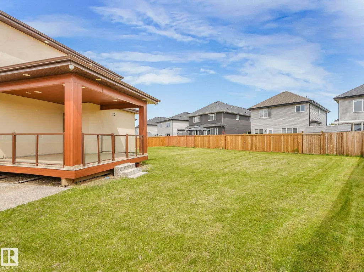
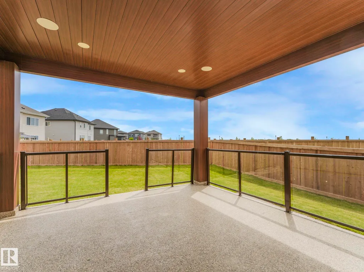
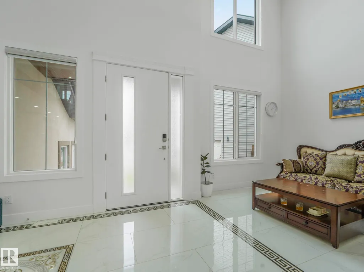
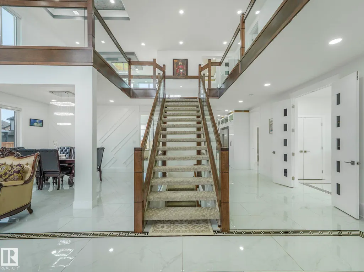
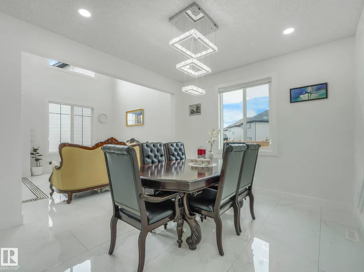
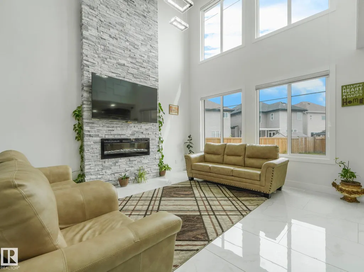
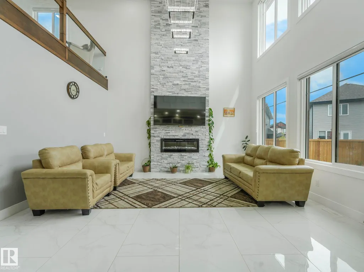
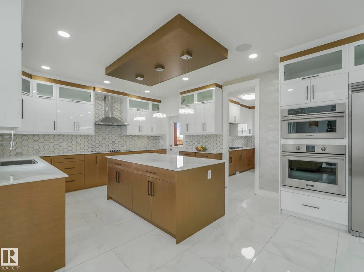
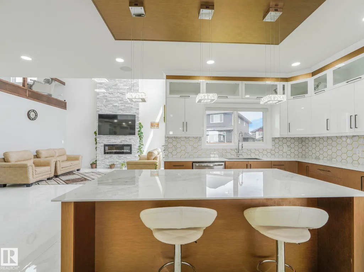
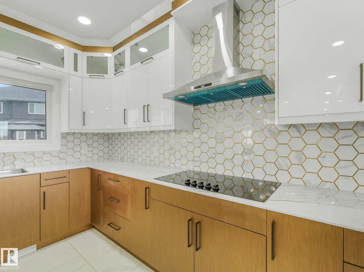
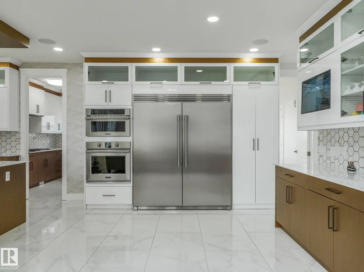
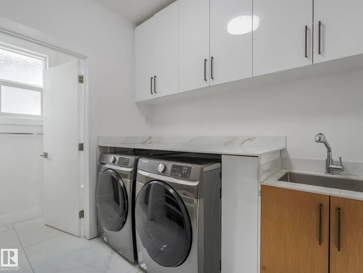
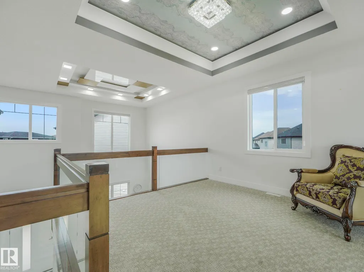
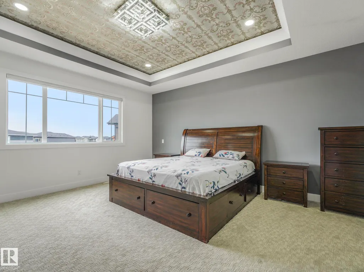
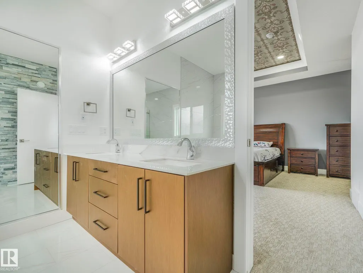
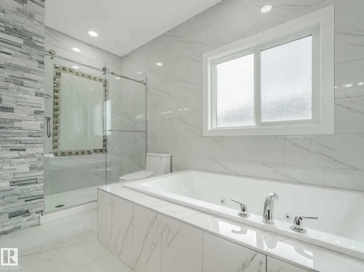
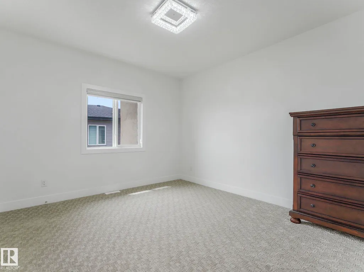
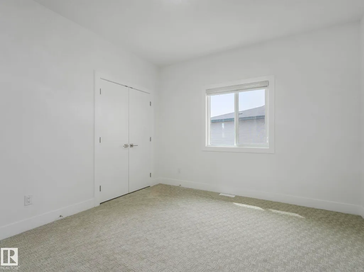
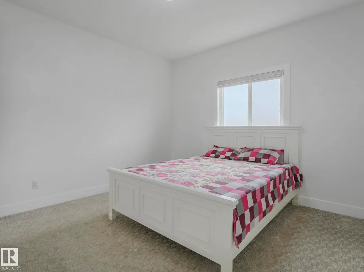
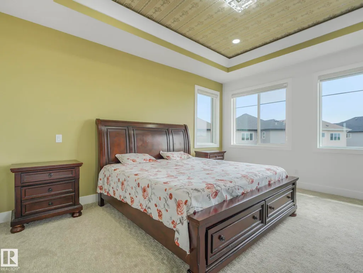
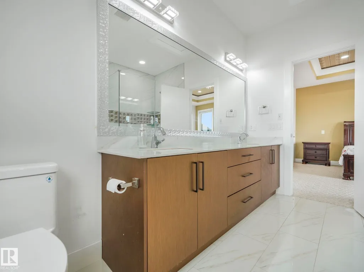
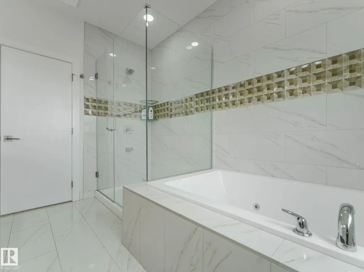
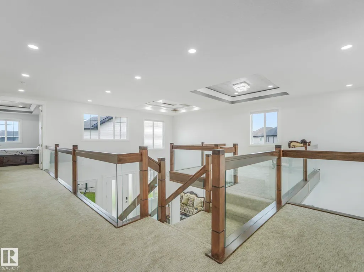
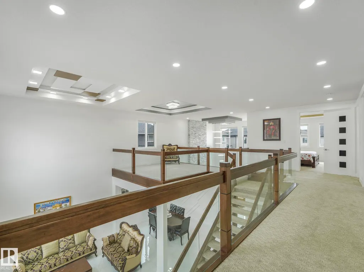
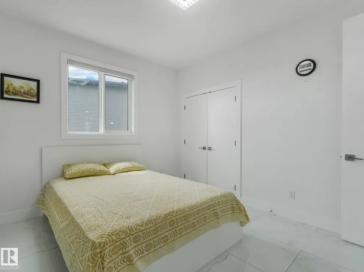
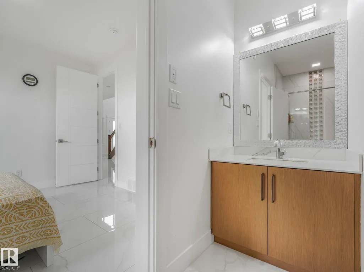
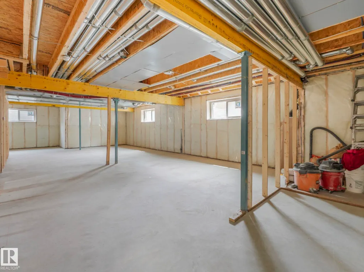
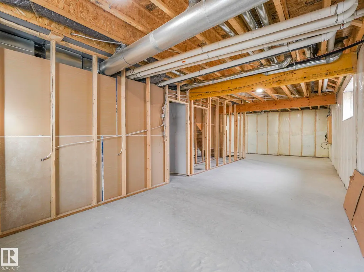
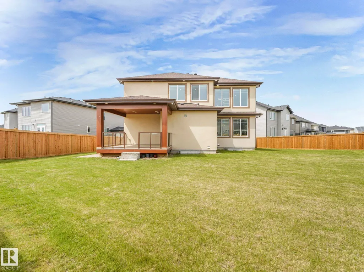
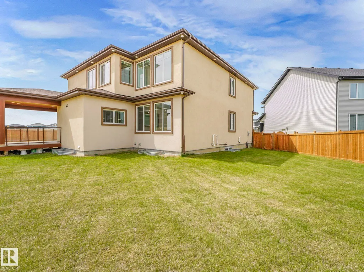
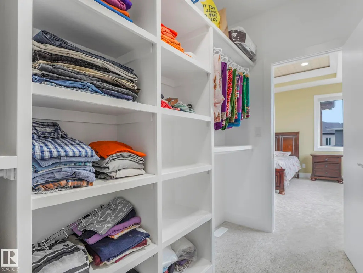
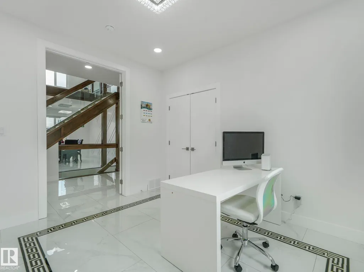
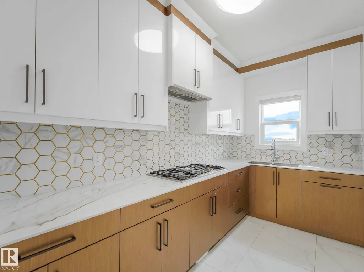
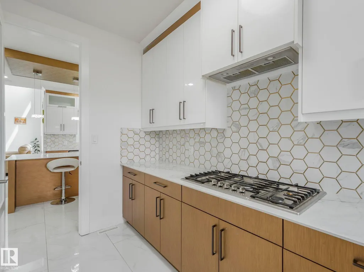
Experience luxury and elegance in this impressive 3,782.79 sq. ft. custom-built home featuring a triple attached garage and an exposed aggregate driveway on 10000 Sqft lot. Designed for modern family living, this exceptional property offers 6 spacious bedrooms and 4.5 bathrooms, including 3 luxurious primary suites. The thoughtfully designed main floor boasts two kitchens, including a fully equipped spice kitchen, porcelain countertops, upgraded lighting, and convenient main-floor laundry. The basement includes a separate entrance and legal-sized windows, providing excellent potential for a future income-generating suite. High-end finishes throughout include 9-foot ceilings on all three levels, a durable stucco exterior, built-in appliances, central vacuum system, and a built-in home theatre speaker system. Step outside to enjoy the beautifully landscaped and fully fenced backyard featuring a covered deck, perfect for year-round entertaining and relaxation.
* Sold date and price as reported on the RAE's MLS® System.
General Features
| Living Area | 3782.79 |
|---|---|
| Heating | Forced Air-2,Natural Gas |
| Roof | Asphalt Shingles |
| Appliances | Dishwasher-Built-In,Dryer,Refrigerator,Stove-Electric,Stove-Gas,Washer,Window Coverings |
| Zoning | Zone 82 |
| Architectural Style | 2 Storey |
| Construction Materials | Wood,Stone,Stucco |
| Year Built | 2021 |
| Levels | 2 |
| Property Subtype | Detached Single Family |
| Ownership | Private |
| Parcel Number | 0038265337 |
| Community Features | See Remarks |
| Property Type | Residential |
| Facing Direction | Northwest |
| Garage Y/N | true |
| Full Baths | 4 |
| Status | Active |
| City | Beaumont |
| MLS Area | Place Chaleureuse |
| Living Area Units | Square Feet |
| Standard Status | Active |
| Lot Shape | Pie Shaped |
| Restrictions | None Known |
| Primary Property Type | Single Family |
| Legal Block | 9 |
| Title to Land | Fee Simple |
Interior Features
| Interior Amenities | ensuite bathroom |
|---|---|
| Basement | Full,Unfinished |
| Flooring | Carpet,Ceramic Tile |
| Kitchen Level | Main |
| Heating Y/N | true |
| Half Baths | 1 |
| Total Bedrooms | 6 |
| Grade Level Entry Y/N | No |
| Living Room Level | Main |
| Room Type | LivingRoom,DiningRoom,Kitchen,FamilyRoom,BonusRoom,MasterBedroom,Bedroom2,Bedroom3,Bedroom4,OtherRoom1,OtherRoom2,OtherRoom3 |
| Dining Room Dimensions | 36.1x49.2 |
| Kitchen Dimensions | 85.3x42.6 |
| Living Room Dimensions | 42.6x49.2 |
| Bonus Room Dimensions | 39.4x39.4 |
| Bedroom 4 Dimensions | 36.1x39.4 |
| Bedroom 3 Dimensions | 42.6x39.4 |
| Bedroom 2 Dimensions | 49.2x45.9 |
| Family Room Level | Main |
| Dining Room Level | Main |
| RoomFamilyRoomDimensions | 52.5x45.9 |
| RoomMasterBedroomDimensions | 59.0x49.2 |
Exterior Features
| Exterior Amenities | Shopping Nearby |
|---|---|
| Parking Features | Triple Garage Attached |
| Lot Size Area | 961.08 |
| Foundation Details | Concrete Perimeter |
Amenities
- Views
- New Construction
- Adult 55+
- Lease To Own
- No Strata Fees
- Furnished
- Primary On Main
- Air Conditioning
- Seller Finance
- Green
- Fixer Upper
- Horse
- Golf
- Fireplace
- Deck
- Garage
- Basement
- Pool
Property vs Single Family Average in T4X 2Y1
Statistics provided by Inside Real Estate
Price
Year Built
In The Neighbourhood
Open House
Beaumont
$ 639,900
- Type
- Single Family
 Listed by Jagdeep S Sidhu of Royal Lepage Premier Real Estate